Leave a Message

Thank you for your message. I will be in touch with you shortly.

6543 Marbletree Ln
6543 Marbletree Ln
6543 Marbletree Ln
6543 Marbletree Ln
6543 Marbletree Ln
6543 Marbletree Ln
6543 Marbletree Ln
6543 Marbletree Ln
6543 Marbletree Ln
6543 Marbletree Ln
6543 Marbletree Ln
6543 Marbletree Ln
6543 Marbletree Ln
6543 Marbletree Ln
6543 Marbletree Ln
6543 Marbletree Ln
6543 Marbletree Ln
6543 Marbletree Ln
6543 Marbletree Ln
6543 Marbletree Ln
6543 Marbletree Ln
6543 Marbletree Ln
6543 Marbletree Ln
6543 Marbletree Ln
6543 Marbletree Ln
6543 Marbletree Ln
6543 Marbletree Ln
6543 Marbletree Ln
6543 Marbletree Ln
6543 Marbletree Ln
6543 Marbletree Ln
6543 Marbletree Ln
6543 Marbletree Ln
6543 Marbletree Ln
6543 Marbletree Ln
6543 Marbletree Ln
6543 Marbletree Ln
6543 Marbletree Ln
6543 Marbletree Ln
6543 Marbletree Ln
6543 Marbletree Ln
6543 Marbletree Ln
6543 Marbletree Ln
6543 Marbletree Ln
6543 Marbletree Ln
6543 Marbletree Ln
6543 Marbletree Ln
6543 Marbletree Ln
6543 Marbletree Ln
6543 Marbletree Ln
6543 Marbletree Ln
6543 Marbletree Ln
6543 Marbletree Ln
6543 Marbletree Ln
6543 Marbletree Ln
6543 Marbletree Ln
6543 Marbletree Ln
6543 Marbletree Ln
6543 Marbletree Ln
6543 Marbletree Ln
6543 Marbletree Ln
6543 Marbletree Ln
6543 Marbletree Ln
6543 Marbletree Ln
6543 Marbletree Ln
6543 Marbletree Ln
6543 Marbletree Ln
6543 Marbletree Ln
6543 Marbletree Ln
6543 Marbletree Ln
6543 Marbletree Ln
6543 Marbletree Ln
6543 Marbletree Ln
6543 Marbletree Ln
6543 Marbletree Ln
6543 Marbletree Ln
6543 Marbletree Ln
6543 Marbletree Ln
6543 Marbletree Ln
6543 Marbletree Ln
6543 Marbletree Ln
6543 Marbletree Ln
6543 Marbletree Ln
6543 Marbletree Ln
6543 Marbletree Ln
SEE ALL PHOTOS
6543 Marbletree Ln
6543 Marbletree Ln
6543 Marbletree Ln
6543 Marbletree Ln
6543 Marbletree Ln
6543 Marbletree Ln
6543 Marbletree Ln
6543 Marbletree Ln
6543 Marbletree Ln
6543 Marbletree Ln
6543 Marbletree Ln
6543 Marbletree Ln
6543 Marbletree Ln
6543 Marbletree Ln
6543 Marbletree Ln
6543 Marbletree Ln
6543 Marbletree Ln
6543 Marbletree Ln
6543 Marbletree Ln
6543 Marbletree Ln
6543 Marbletree Ln
6543 Marbletree Ln
6543 Marbletree Ln
6543 Marbletree Ln
6543 Marbletree Ln
6543 Marbletree Ln
6543 Marbletree Ln
6543 Marbletree Ln
6543 Marbletree Ln
6543 Marbletree Ln
6543 Marbletree Ln
6543 Marbletree Ln
6543 Marbletree Ln
6543 Marbletree Ln
6543 Marbletree Ln
6543 Marbletree Ln
6543 Marbletree Ln
6543 Marbletree Ln
6543 Marbletree Ln
6543 Marbletree Ln
6543 Marbletree Ln
6543 Marbletree Ln
6543 Marbletree Ln
6543 Marbletree Ln
6543 Marbletree Ln
6543 Marbletree Ln
6543 Marbletree Ln
6543 Marbletree Ln
6543 Marbletree Ln
6543 Marbletree Ln
6543 Marbletree Ln
6543 Marbletree Ln
6543 Marbletree Ln
6543 Marbletree Ln
6543 Marbletree Ln
6543 Marbletree Ln
6543 Marbletree Ln
6543 Marbletree Ln
6543 Marbletree Ln
6543 Marbletree Ln
6543 Marbletree Ln
6543 Marbletree Ln
6543 Marbletree Ln
6543 Marbletree Ln
6543 Marbletree Ln
6543 Marbletree Ln
6543 Marbletree Ln
6543 Marbletree Ln
6543 Marbletree Ln
6543 Marbletree Ln
6543 Marbletree Ln
6543 Marbletree Ln
6543 Marbletree Ln
6543 Marbletree Ln
6543 Marbletree Ln
6543 Marbletree Ln
6543 Marbletree Ln
6543 Marbletree Ln
6543 Marbletree Ln
6543 Marbletree Ln
6543 Marbletree Ln
6543 Marbletree Ln
6543 Marbletree Ln
6543 Marbletree Ln
6543 Marbletree Ln
Pending

6543 Marbletree Ln

6543 Marbletree Ln, Lake Worth, FL 33467

$829,999
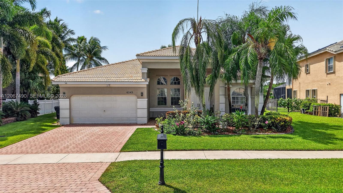
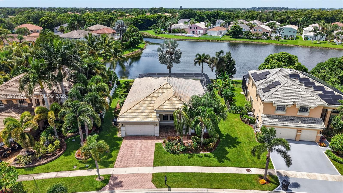
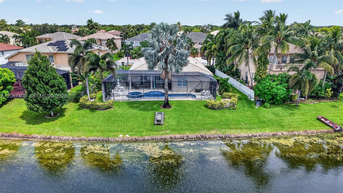
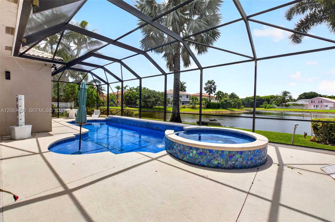
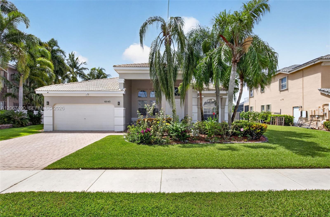
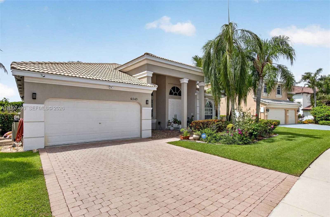
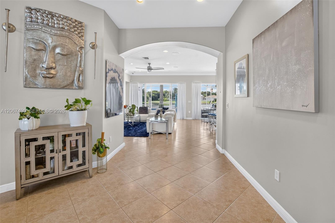
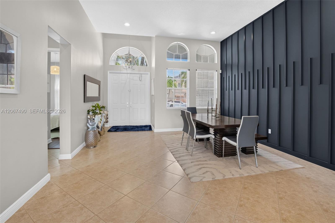
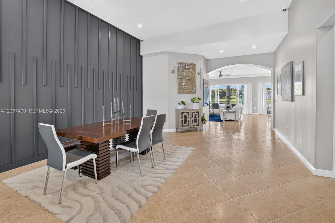
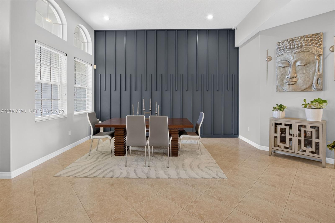
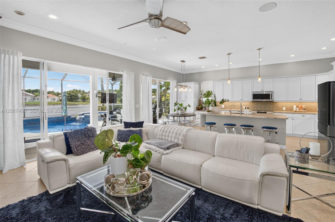
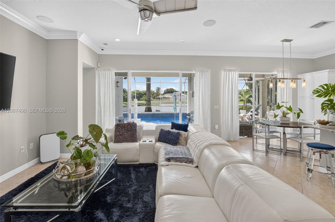
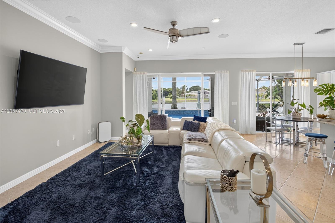
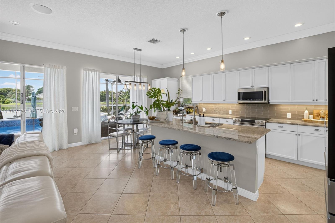
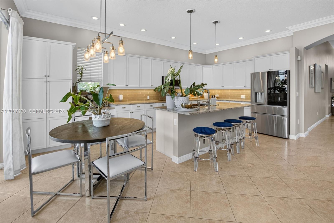
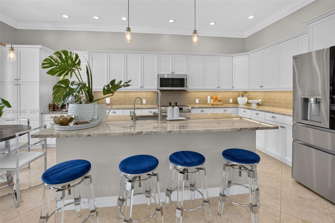
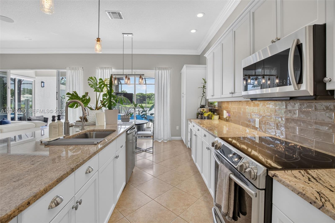
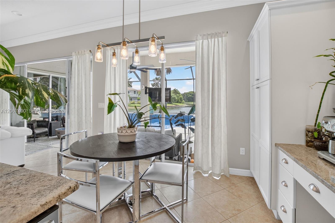
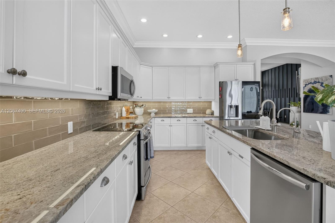
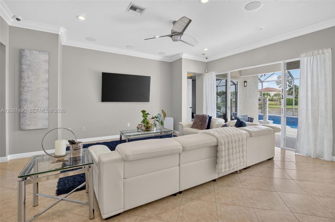
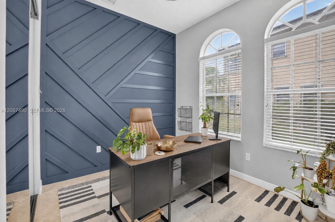
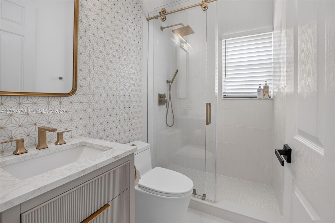
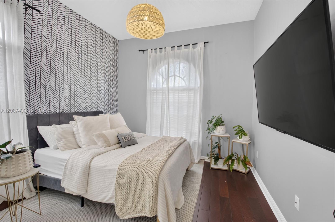
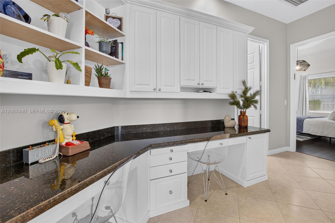
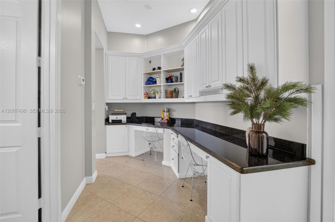
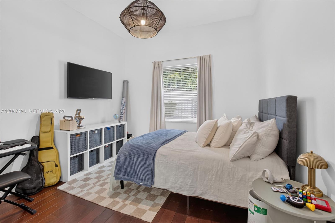
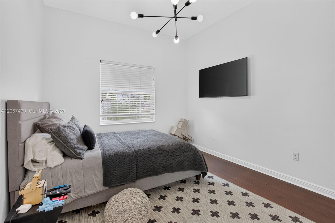
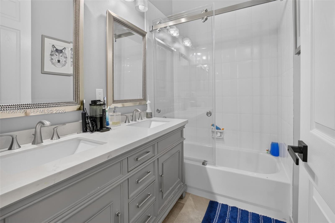
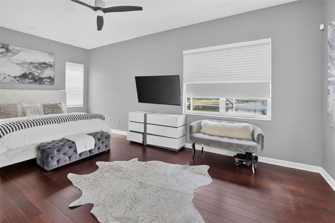
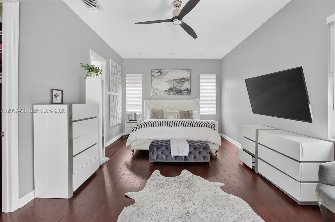
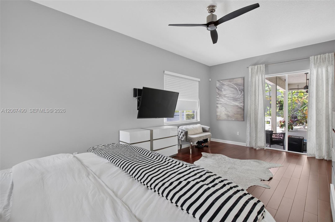
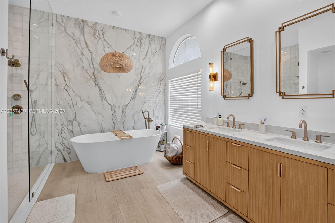
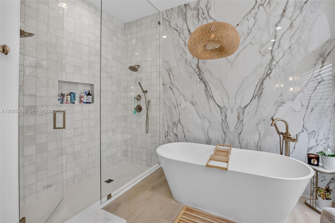
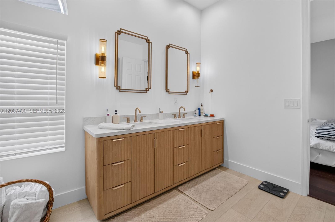
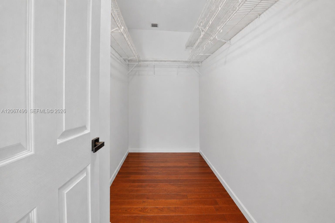
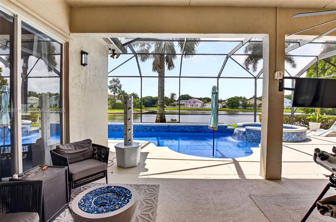
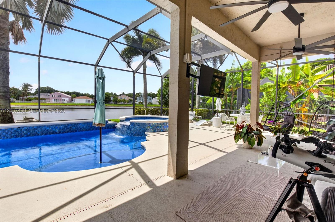
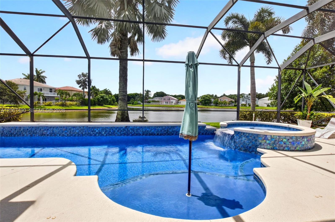
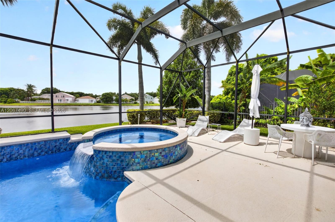
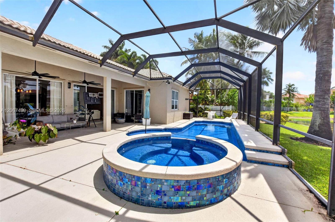
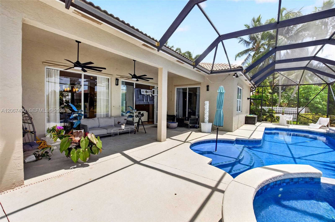
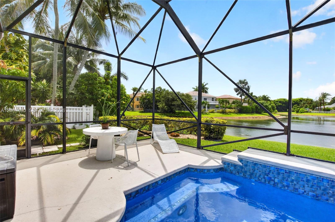
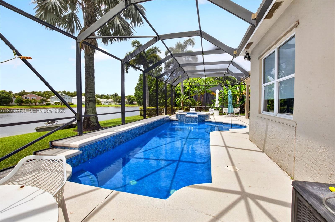
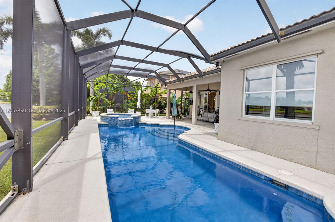
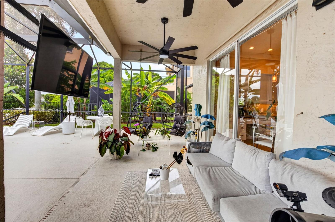
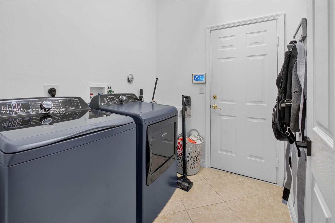
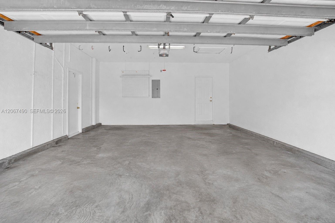
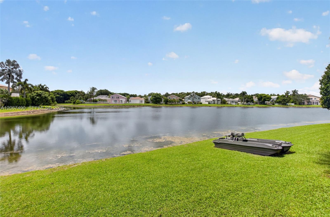
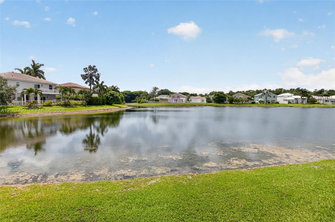
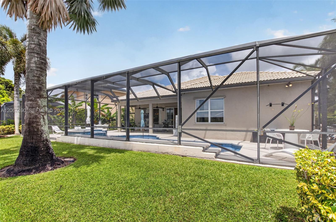
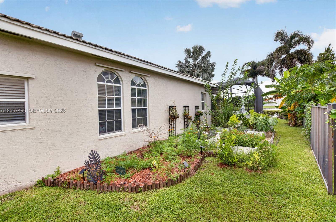
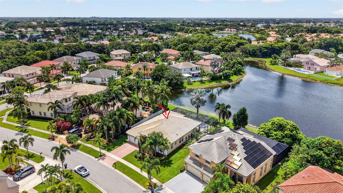
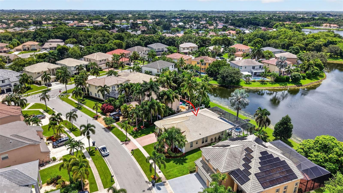
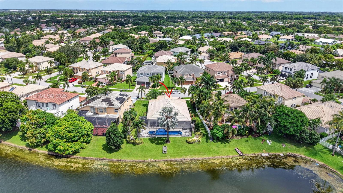
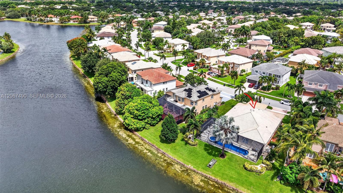
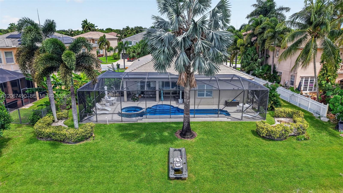
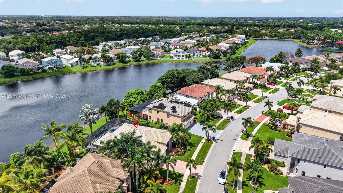
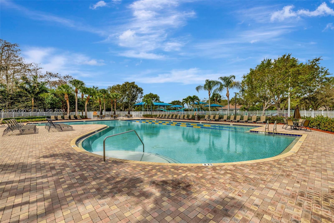
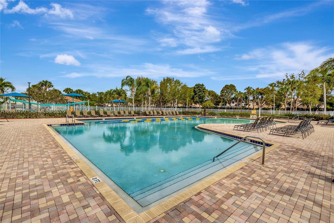
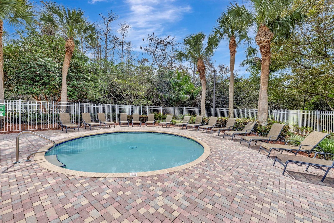
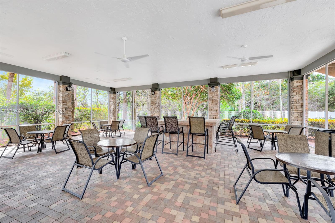
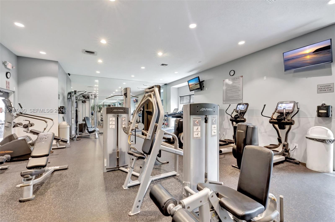
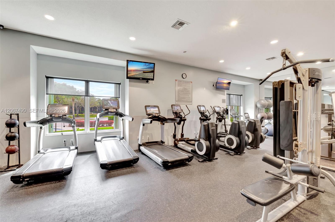
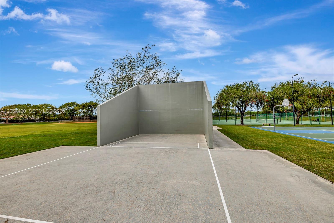
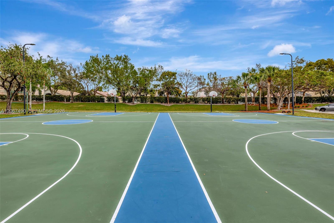
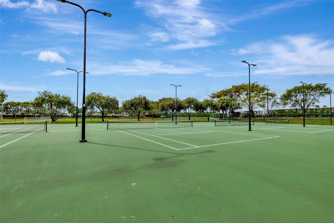
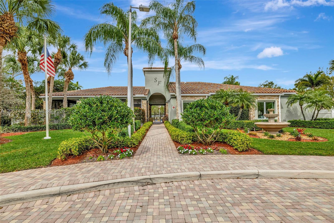
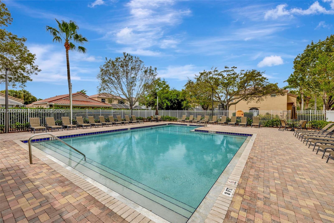
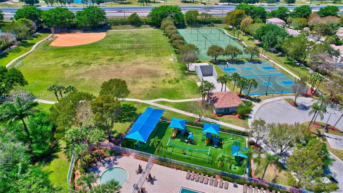
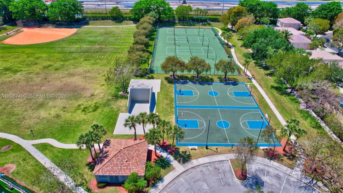
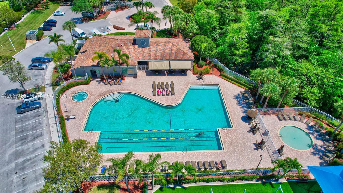
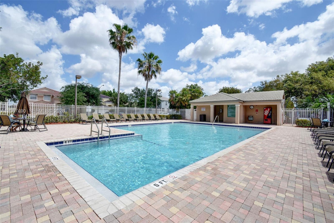
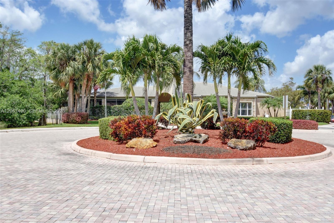
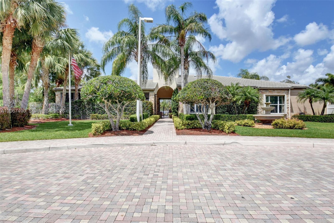
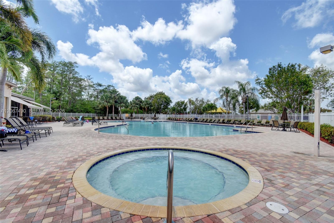
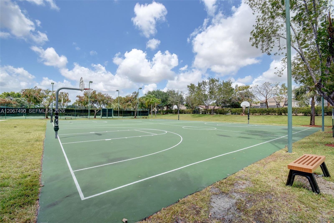
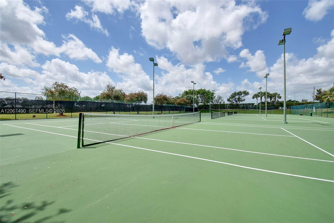
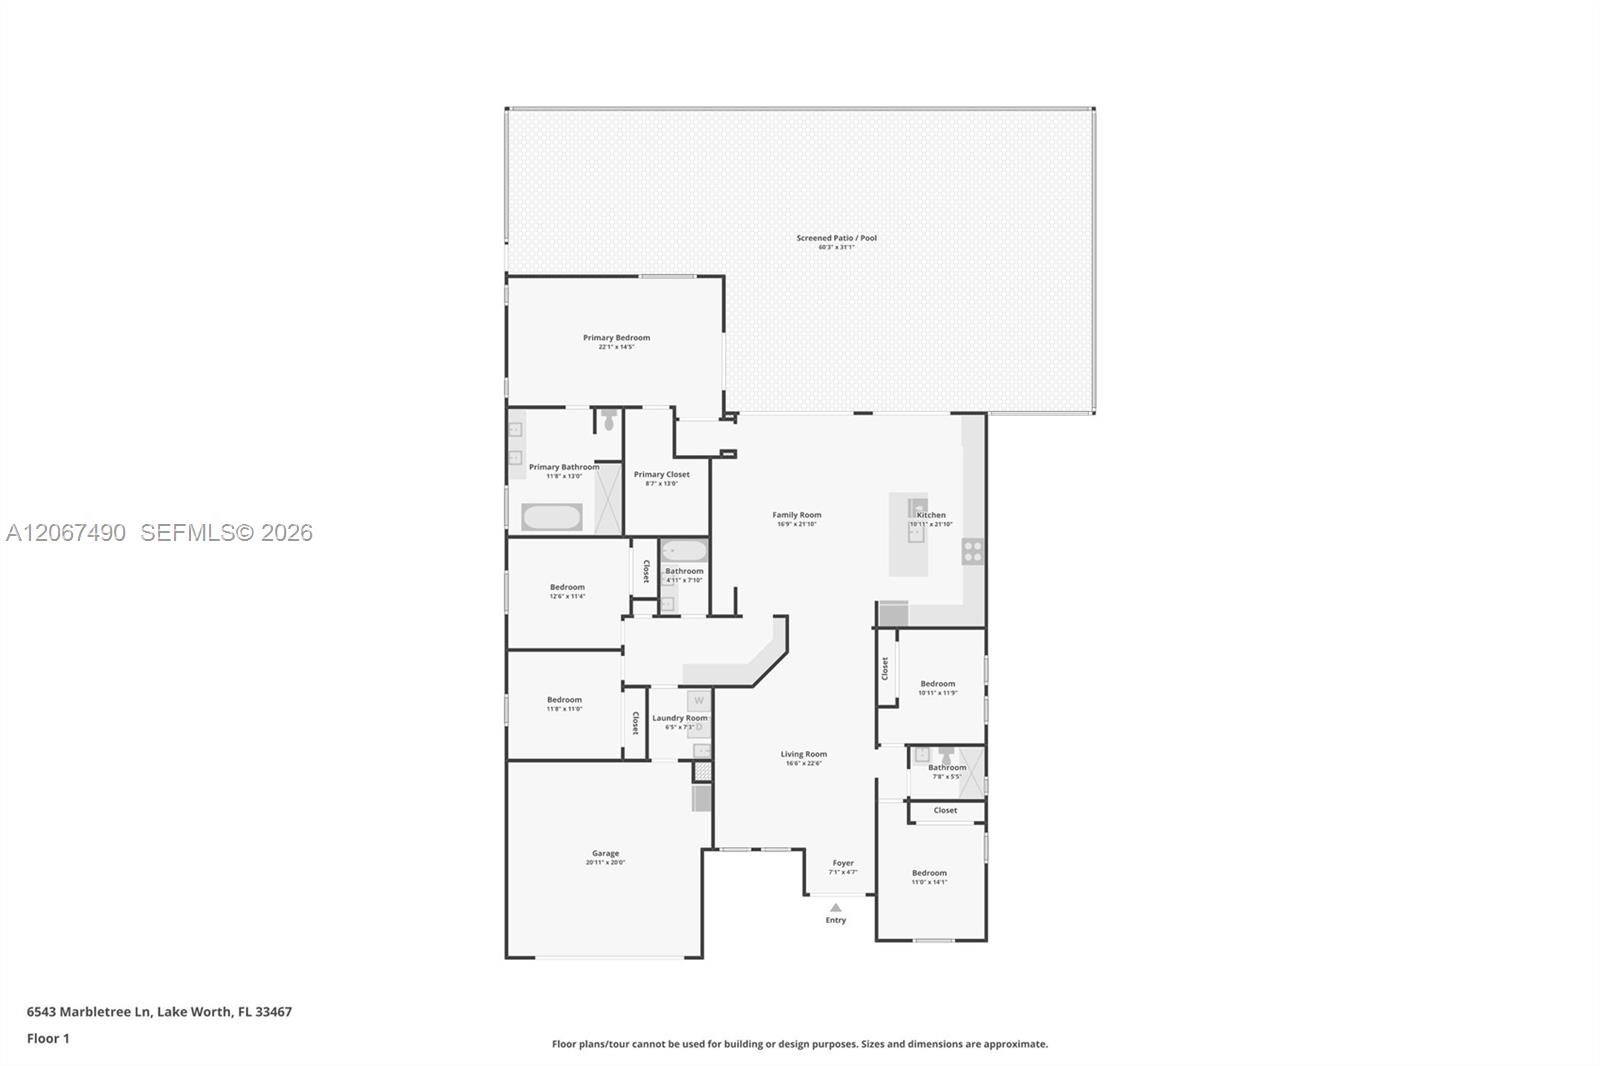
Brand new roof to be installed, prior to closing! Breathtaking water views greet you from the moment you walk through the front door of this spectacular 5/3 lakefront home! Desirable triple split floor plan w/volume ceilings, spacious living areas and tons of natural light. Open kitchen features granite counters, SS appliances including new refrigerator, plenty of cabinetry, & an oversized breakfast bar overlooking the family room. The spacious primary suite features big walk-in closet, and a stunning luxury bath completely renovated in 2025 with freestanding soaking tub, oversized shower, dual vanities and beautiful designer finishes. Guest bathrooms also fully renovated in 2025. Built in workspace perfect for those who work from home, or for the kids to do homework. Step outside to your own private backyard oasis featuring a spectacular screened pool and spa overlooking breathtaking wide water views! Large covered patio provides the perfect setting for entertaining or relaxing by the water. Pool tile and Diamond Brite finish updated in 2023. $70K in upgrades including NEW AC 2025, washer and dryer, whole-house RainSoft water treatment and softener system with reverse osmosis faucet in the kitchen, and exterior home and pool deck painted in 2022. 2-car garage and paver driveway. Amenities include clubhouse, pool, fitness center, tennis/pickleball, and basketball courts within a 24-hr manned gate. A-rated schools: Coral Reef, Woodlands, Park Vista.

5
beds

3
baths

2,470 Sq.Ft. LIVING AREA

9,226 Sq.Ft. lot

Matt Weiner

Matt Weiner

Features & Amenities

Interior

  • total bedrooms5
  • Total bathrooms3
  • full bathrooms3
  • Laundry room Utility Room/Laundry
  • Flooring Tile, Wood
  • APPLIANCES Dishwasher, Disposal, Dryer, Electric Range, Electric Water Heater, Microwave, Refrigerator, Washer
  • other interior Features First Floor Entry, Built-in Features, Entrance Foyer, Pantry, Roman Tub, 3 Bedroom Split, Volume Ceilings, Walk-In Closet(s), Family Room, Utility Room/Laundry

Area & Lot

  • Status Pending
  • Living Area2,470 Sq.Ft.
  • Total Area3,250 Sq.Ft.
  • Lot Area9,226 Sq.Ft.
  • MLS® IDA12067490
  • TypeResidential
  • YEAR BUILT2000
  • Architecture StylesDetached, One Story
  • Water FrontageWF/Pool/No Ocean Access, Lake
  • View DescriptionLake, Pool, Water
  • Elementary SchoolCoral Reef
  • Middle SchoolWoodlands
  • High SchoolPark Vista Community

Exterior

  • Garage Space2.0
  • water SourceMunicipal Water
  • PoolIn Ground, Screen Enclosure
  • roofBarrel Roof
  • lot featuresLess Than 1/4 Acre Lot
  • parkingDriveway, Paver Block, No Rv/Boats
  • HEAT TYPECentral, Electric
  • AIR CONDITIONINGCeiling Fan(s), Central Air, Electric
  • sewerPublic Sewer
  • other exterior FeaturesLighting

Financial

  • Sales Price$829,999
  • Real Estate Tax $7,094/yr
  • HOA $317/mo
  • Zoning PUD
View Virtual Tour
image

Schedule a Showing

I would love to show you my beautiful property. Please select your preferred date and time below. I will be in touch shortly to confirm your appointment.

Schedule a Showing

I would love to show you my beautiful property. Please select your preferred date and time below. I will be in touch shortly to confirm your appointment.

Thank you for your interest in 6543 Marbletree Ln, Lake Worth, FL 33467. We are reviewing your request and will be in touch shortly!

Mortgage Calculator

Estimate your monthly mortgage payment, including the principal and interest, property taxes, and HOA. Adjust the values to generate a more accurate rate.

All estimates are provided for informational purposes only. Actual amounts may vary.
$0,000 Your Payment 20 15 65
$0,000 Your Payment

Work With Matt

Get assistance in determining current property value, crafting a competitive offer, writing and negotiating a contract, and much more. Contact Matt today to discuss all your real estate needs!

Follow Me on Instagram