Leave a Message

Thank you for your message. I will be in touch with you shortly.

1380 NW 103rd Ter
1380 NW 103rd Ter
1380 NW 103rd Ter
1380 NW 103rd Ter
1380 NW 103rd Ter
1380 NW 103rd Ter
1380 NW 103rd Ter
1380 NW 103rd Ter
1380 NW 103rd Ter
1380 NW 103rd Ter
1380 NW 103rd Ter
1380 NW 103rd Ter
1380 NW 103rd Ter
1380 NW 103rd Ter
1380 NW 103rd Ter
1380 NW 103rd Ter
1380 NW 103rd Ter
1380 NW 103rd Ter
1380 NW 103rd Ter
1380 NW 103rd Ter
1380 NW 103rd Ter
1380 NW 103rd Ter
1380 NW 103rd Ter
1380 NW 103rd Ter
1380 NW 103rd Ter
1380 NW 103rd Ter
1380 NW 103rd Ter
1380 NW 103rd Ter
1380 NW 103rd Ter
1380 NW 103rd Ter
1380 NW 103rd Ter
1380 NW 103rd Ter
1380 NW 103rd Ter
1380 NW 103rd Ter
1380 NW 103rd Ter
1380 NW 103rd Ter
1380 NW 103rd Ter
1380 NW 103rd Ter
1380 NW 103rd Ter
1380 NW 103rd Ter
1380 NW 103rd Ter
1380 NW 103rd Ter
1380 NW 103rd Ter
1380 NW 103rd Ter
1380 NW 103rd Ter
1380 NW 103rd Ter
1380 NW 103rd Ter
1380 NW 103rd Ter
1380 NW 103rd Ter
1380 NW 103rd Ter
1380 NW 103rd Ter
1380 NW 103rd Ter
1380 NW 103rd Ter
1380 NW 103rd Ter
1380 NW 103rd Ter
1380 NW 103rd Ter
1380 NW 103rd Ter
1380 NW 103rd Ter
1380 NW 103rd Ter
1380 NW 103rd Ter
1380 NW 103rd Ter
1380 NW 103rd Ter
1380 NW 103rd Ter
1380 NW 103rd Ter
1380 NW 103rd Ter
1380 NW 103rd Ter
1380 NW 103rd Ter
1380 NW 103rd Ter
1380 NW 103rd Ter
1380 NW 103rd Ter
1380 NW 103rd Ter
1380 NW 103rd Ter
1380 NW 103rd Ter
1380 NW 103rd Ter
1380 NW 103rd Ter
1380 NW 103rd Ter
1380 NW 103rd Ter
1380 NW 103rd Ter
1380 NW 103rd Ter
1380 NW 103rd Ter
1380 NW 103rd Ter
1380 NW 103rd Ter
1380 NW 103rd Ter
1380 NW 103rd Ter
1380 NW 103rd Ter
1380 NW 103rd Ter
1380 NW 103rd Ter
1380 NW 103rd Ter
1380 NW 103rd Ter
SEE ALL PHOTOS
1380 NW 103rd Ter
1380 NW 103rd Ter
1380 NW 103rd Ter
1380 NW 103rd Ter
1380 NW 103rd Ter
1380 NW 103rd Ter
1380 NW 103rd Ter
1380 NW 103rd Ter
1380 NW 103rd Ter
1380 NW 103rd Ter
1380 NW 103rd Ter
1380 NW 103rd Ter
1380 NW 103rd Ter
1380 NW 103rd Ter
1380 NW 103rd Ter
1380 NW 103rd Ter
1380 NW 103rd Ter
1380 NW 103rd Ter
1380 NW 103rd Ter
1380 NW 103rd Ter
1380 NW 103rd Ter
1380 NW 103rd Ter
1380 NW 103rd Ter
1380 NW 103rd Ter
1380 NW 103rd Ter
1380 NW 103rd Ter
1380 NW 103rd Ter
1380 NW 103rd Ter
1380 NW 103rd Ter
1380 NW 103rd Ter
1380 NW 103rd Ter
1380 NW 103rd Ter
1380 NW 103rd Ter
1380 NW 103rd Ter
1380 NW 103rd Ter
1380 NW 103rd Ter
1380 NW 103rd Ter
1380 NW 103rd Ter
1380 NW 103rd Ter
1380 NW 103rd Ter
1380 NW 103rd Ter
1380 NW 103rd Ter
1380 NW 103rd Ter
1380 NW 103rd Ter
1380 NW 103rd Ter
1380 NW 103rd Ter
1380 NW 103rd Ter
1380 NW 103rd Ter
1380 NW 103rd Ter
1380 NW 103rd Ter
1380 NW 103rd Ter
1380 NW 103rd Ter
1380 NW 103rd Ter
1380 NW 103rd Ter
1380 NW 103rd Ter
1380 NW 103rd Ter
1380 NW 103rd Ter
1380 NW 103rd Ter
1380 NW 103rd Ter
1380 NW 103rd Ter
1380 NW 103rd Ter
1380 NW 103rd Ter
1380 NW 103rd Ter
1380 NW 103rd Ter
1380 NW 103rd Ter
1380 NW 103rd Ter
1380 NW 103rd Ter
1380 NW 103rd Ter
1380 NW 103rd Ter
1380 NW 103rd Ter
1380 NW 103rd Ter
1380 NW 103rd Ter
1380 NW 103rd Ter
1380 NW 103rd Ter
1380 NW 103rd Ter
1380 NW 103rd Ter
1380 NW 103rd Ter
1380 NW 103rd Ter
1380 NW 103rd Ter
1380 NW 103rd Ter
1380 NW 103rd Ter
1380 NW 103rd Ter
1380 NW 103rd Ter
1380 NW 103rd Ter
1380 NW 103rd Ter
1380 NW 103rd Ter
1380 NW 103rd Ter
1380 NW 103rd Ter
1380 NW 103rd Ter
Courtesy of Keller Williams Dedicated Professionals
Sold

1380 NW 103rd Ter

1380 NW 103rd Ter, Plantation, FL 33322

$620,000
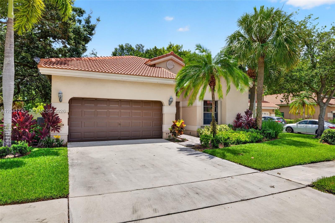
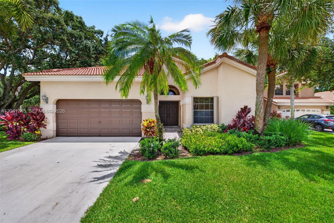
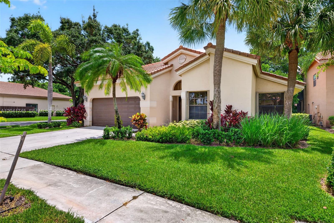
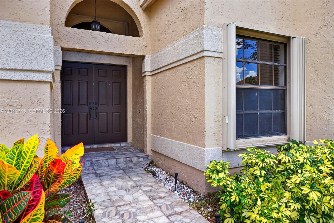
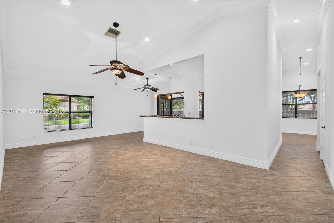
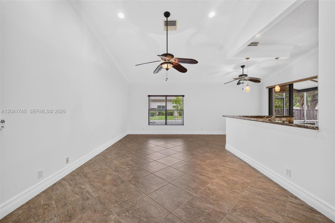
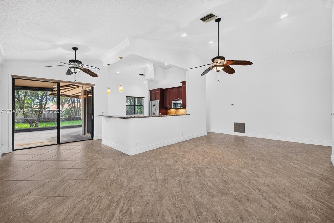
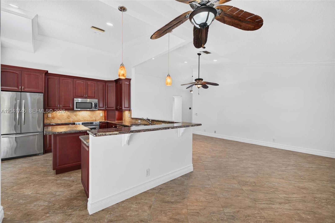
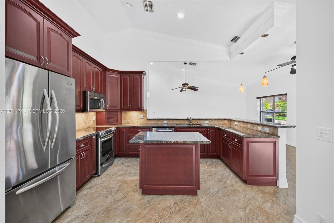
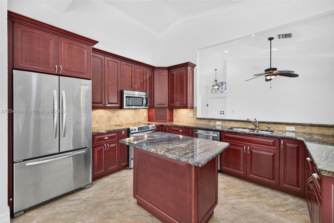
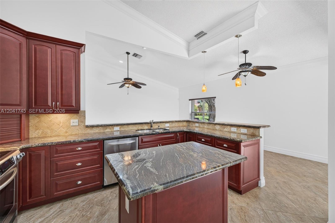
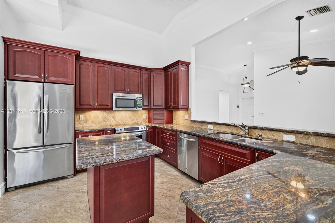
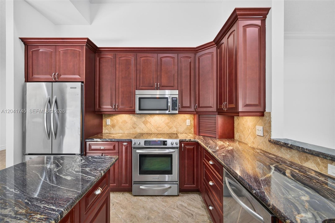
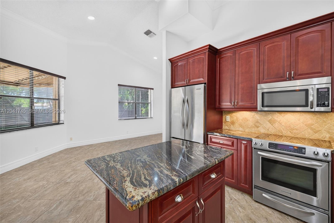
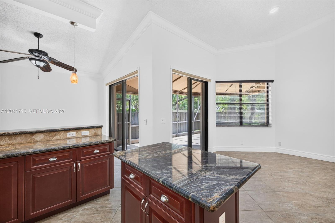
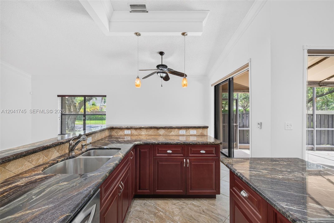
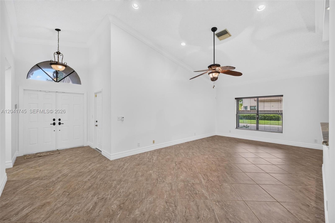
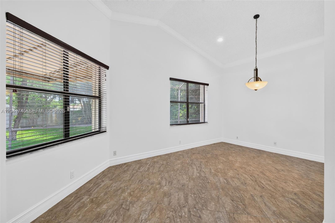
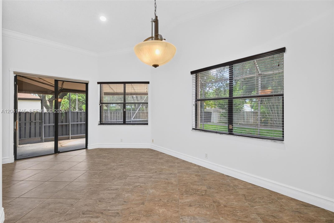
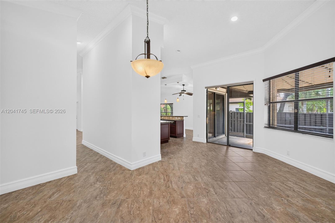
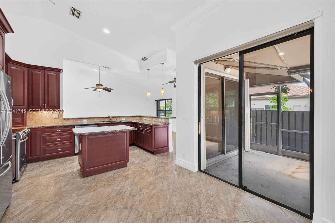
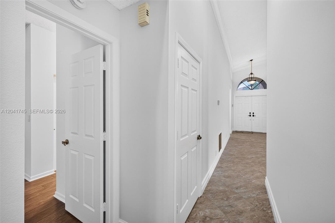
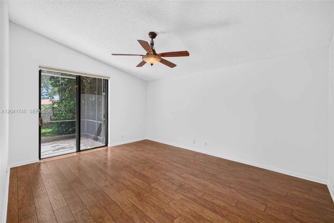
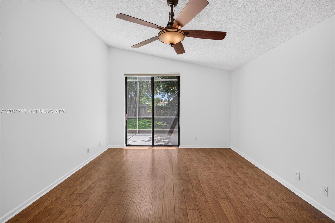
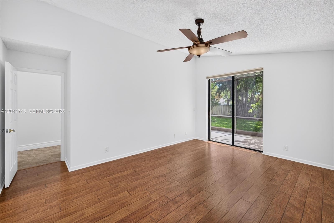
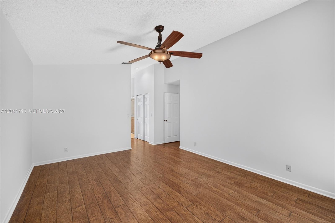
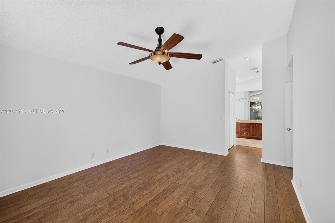
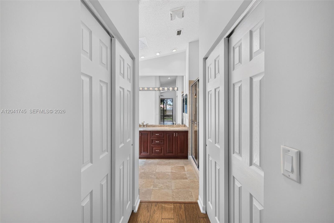
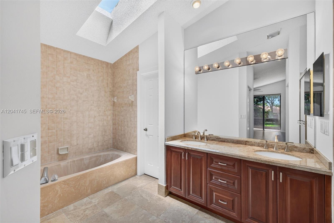
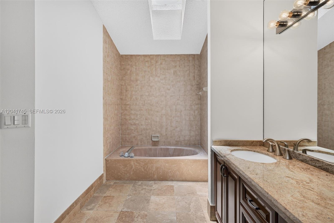
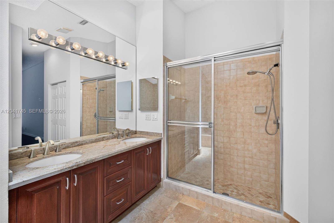
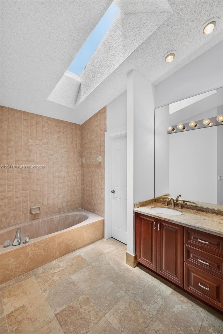
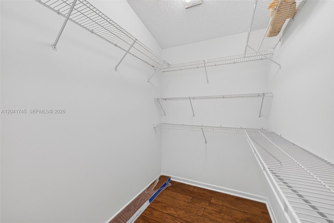
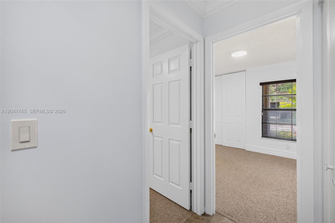
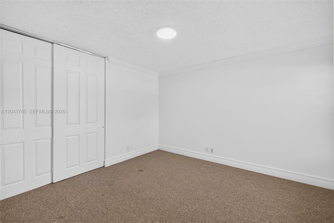
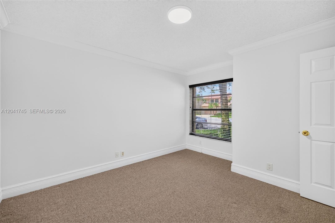
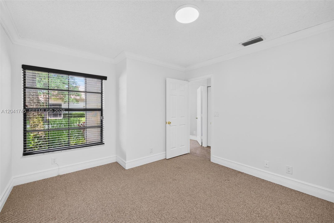
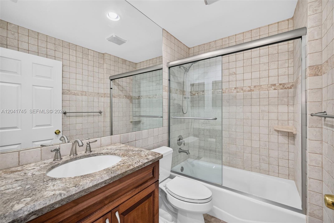
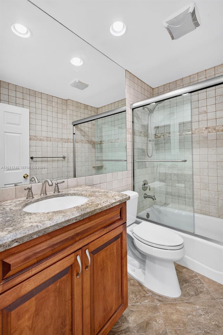
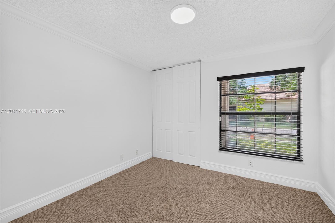
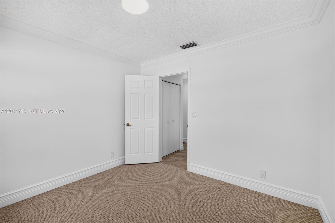
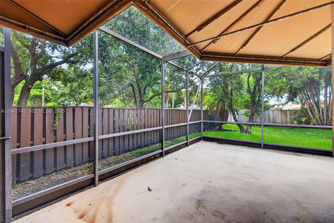
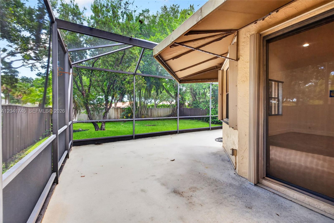
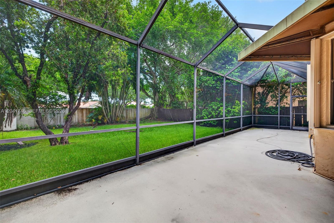
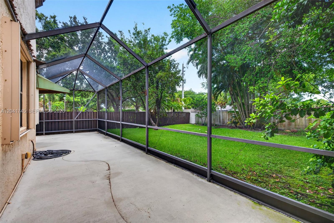
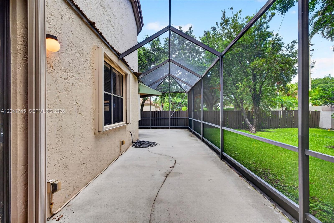
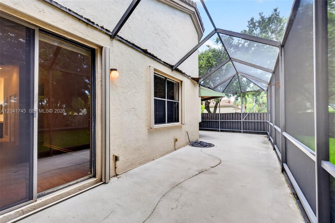
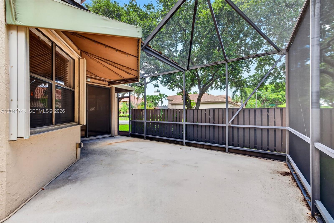
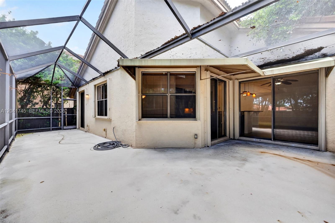
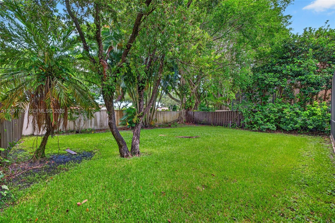
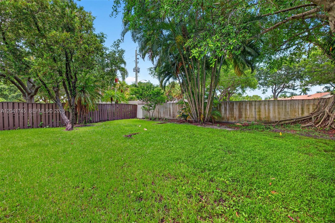
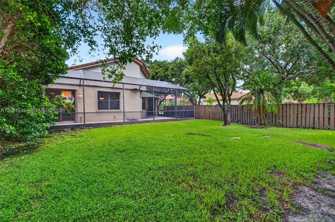
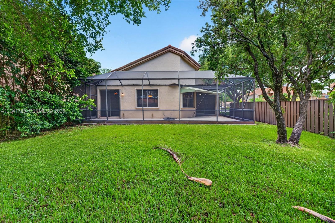
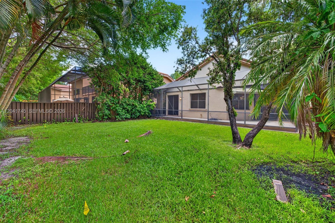
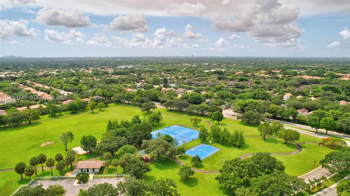
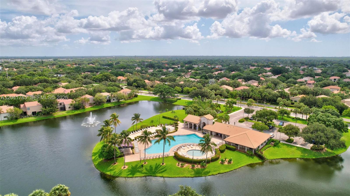
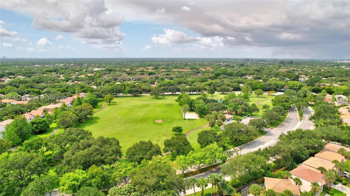
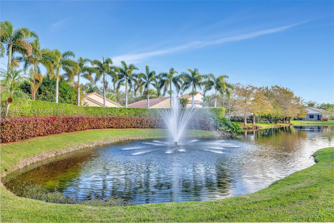
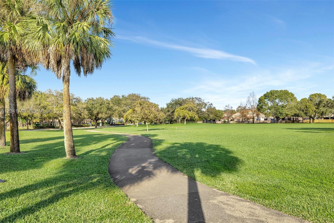
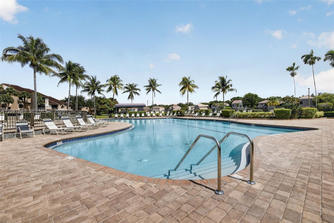
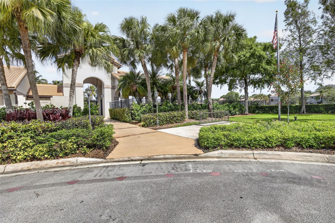
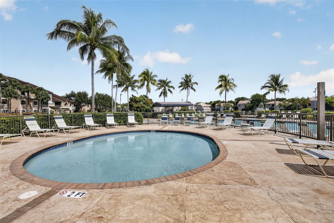
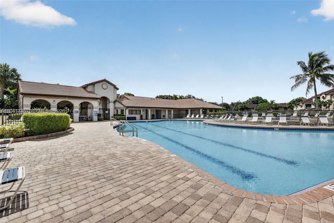
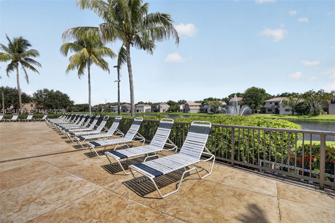
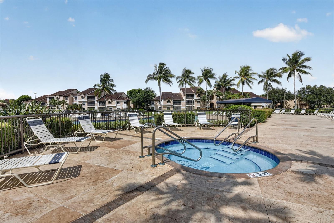
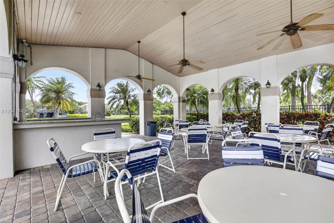
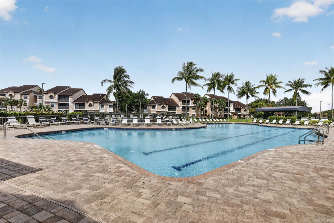
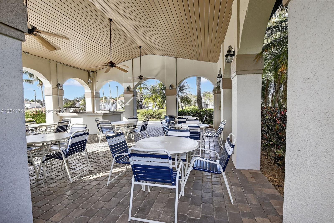
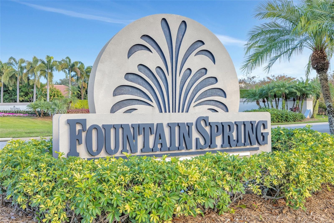
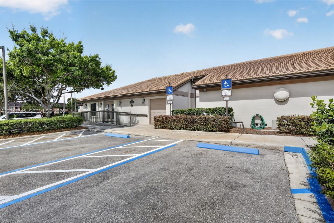
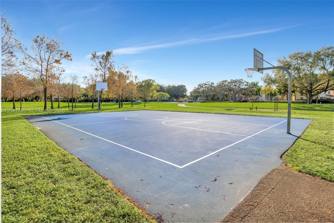
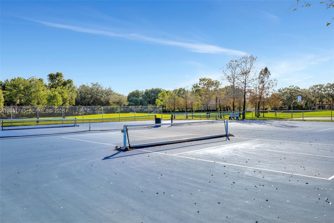
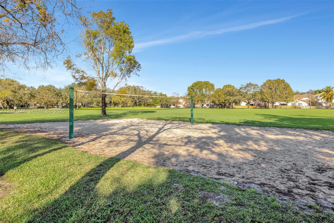
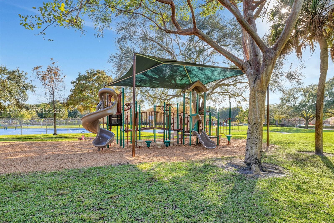
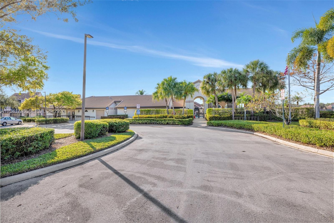
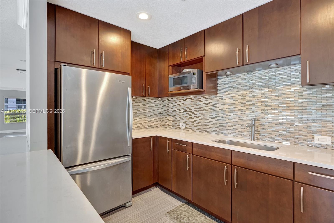
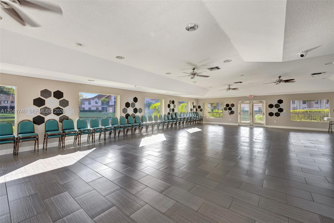
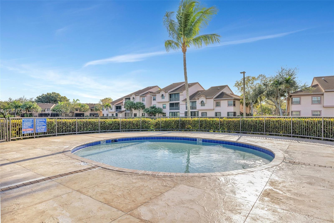
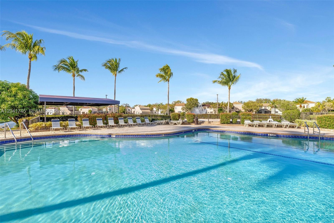
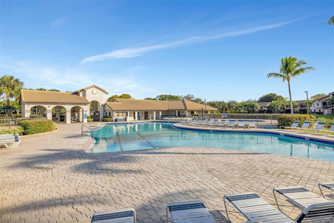
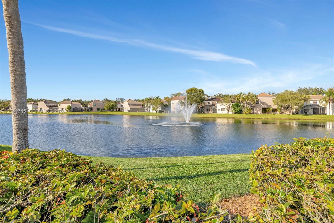
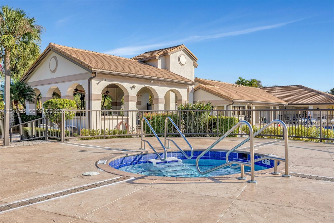
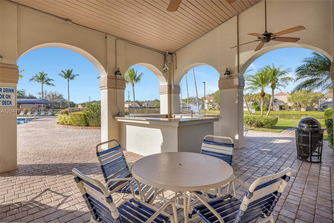
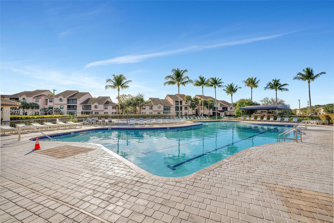
Just under 1900 sqft of living areas in this 3/2 home in the Estate Section of Fountain Spring. Open floor plan with neutral tile in all main living areas. Oversized kitchen featuring granite countertops, wood cabinets, s/s appliances and center island that overlooks the expansive family room, breakfast nook and living room. Large primary suite features Leo's like flooring, dual walk-in closets, and the primary bath includes dual sinks, and separate tub and shower. Big secondary bedrooms. Big screened in patio and plenty of room to roam in the backyard. 2013 Roof, less than a year old Water Heater, 6 year old AC, and full accordion shutters. Amazing amenities including heated pool, jacuzzi, gazebo, kids pool, walking track, tennis , pickle and basketball.

3
beds

2
baths

1,898 Sq.Ft. LIVING AREA

8,213 Sq.Ft. lot

Matt Weiner

Matt Weiner

Features & Amenities

Interior

  • total bedrooms3
  • Total bathrooms2
  • full bathrooms2
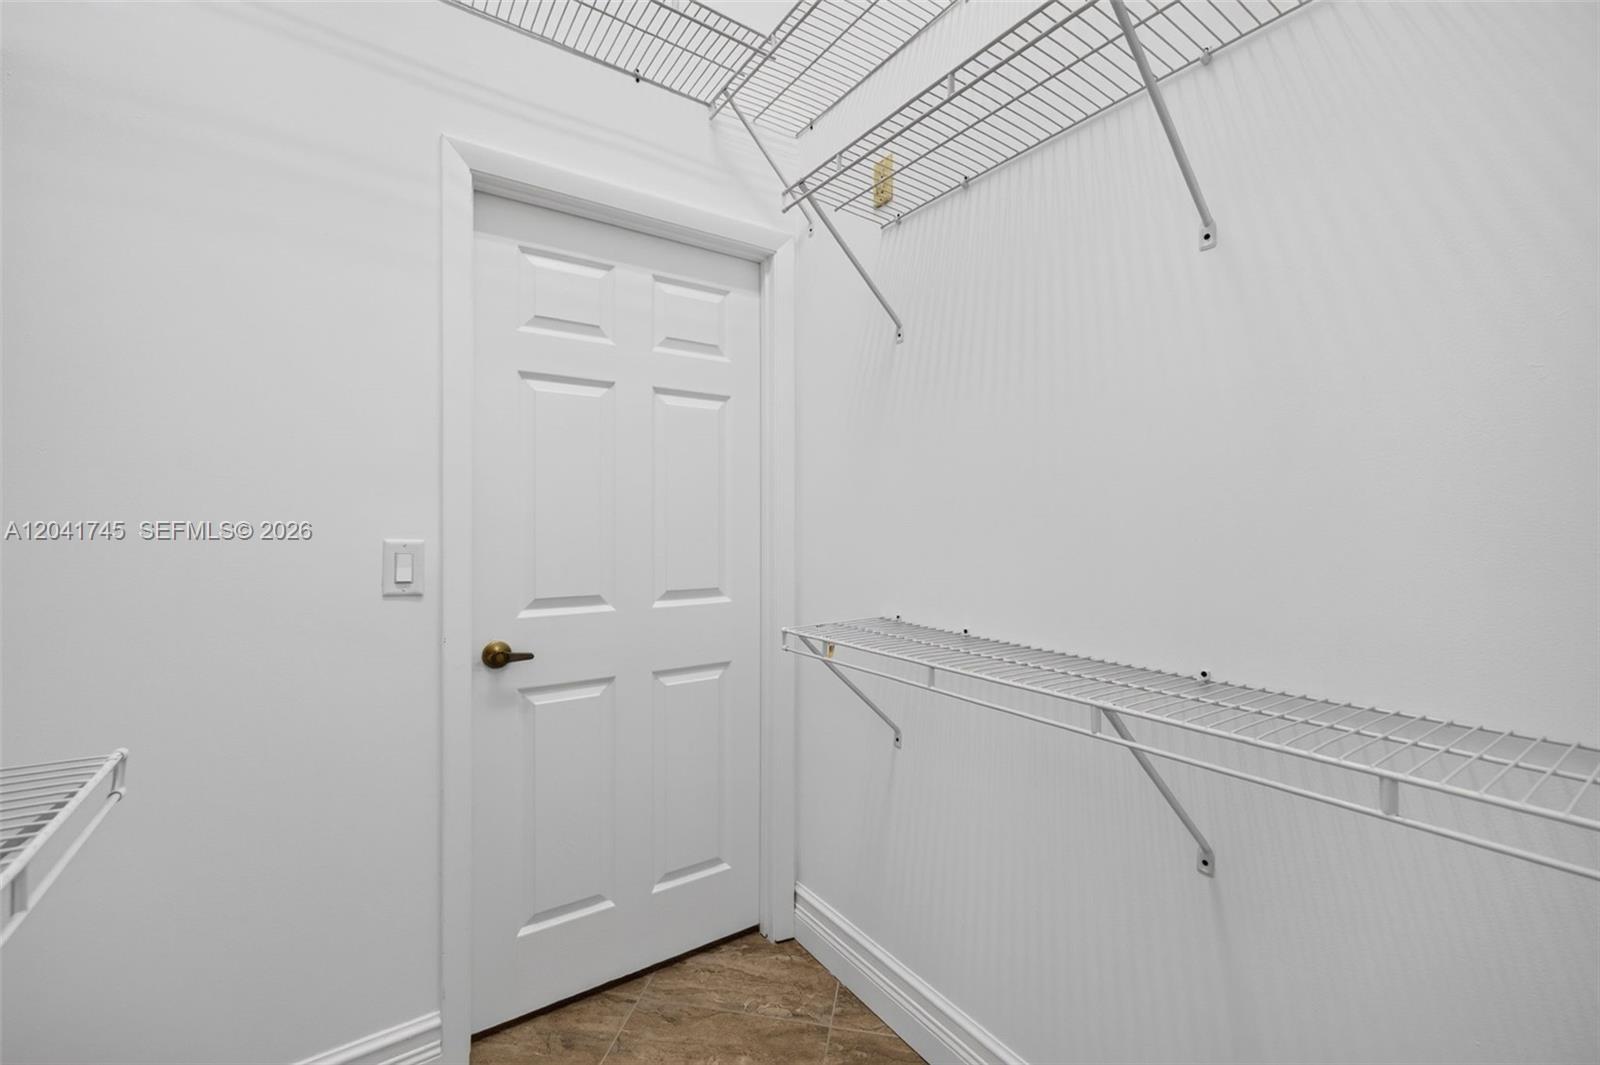
  • Laundry room In Garage
  • Flooring Carpet, Tile
  • APPLIANCES Dishwasher, Disposal, Dryer, Electric Range, Electric Water Heater, Microwave, Refrigerator, Washer
  • other interior Features First Floor Entry, Entrance Foyer, Split Bedroom, Vaulted Ceiling(s), Walk-In Closet(s), Family Room, Utility/Laundry In Garage

Area & Lot

  • Status Sold
  • Date Sold July 23, 2026
  • Living Area1,898 Sq.Ft.
  • Total Area2,326 Sq.Ft.
  • Lot Area8,213 Sq.Ft.
  • MLS® IDA12041745
  • TypeResidential
  • YEAR BUILT1990
  • NeighborhoodFountain Springs
  • Architecture StylesDetached, One Story
  • View DescriptionGarden
  • Elementary SchoolCentral Park
  • Middle SchoolPlantation Middle
  • High SchoolPlantation High

Exterior

  • Garage Space2.0
  • water SourceMunicipal Water
  • roofBarrel Roof
  • lot featuresLess Than 1/4 Acre Lot
  • parkingCovered, Driveway
  • HEAT TYPECentral, Electric
  • AIR CONDITIONINGCeiling Fan(s), Central Air, Electric
  • sewerPublic Sewer
  • other exterior FeaturesLighting

Financial

  • Sales Price$620,000
  • Real Estate Tax $5,800/yr
  • HOA $330/mo
  • Zoning PRD-9.4Q
View Virtual Tour

Fountain Springs

Explore

Work With Matt

Get assistance in determining current property value, crafting a competitive offer, writing and negotiating a contract, and much more. Contact Matt today to discuss all your real estate needs!

Follow Me on Instagram